Your Language
العربية


عما تبحث?


مهما كانت النوافذ أو الأبواب التي تحلم بها لمنزلك الجميل ، فقد وجدت للتو مزود الحلول الخاص بك. سنجعل أحلامك حقيقة.
البيع الساخن سنويًا: باب المرآب من الألومنيوم ، باب المرآب الزجاجي بدون إطار ، باب المرآب الخشبي ، باب المرآب المقاوم.
اقرأ أكثر
تقوم شركة Hihaus بتصنيع الحائط الساتر للارتفاعات العالية والمباني الفاخرة. تتميز الجدران الستارية الموفرة للطاقة التي تصنعها Hihaus بتصميم جيد.
اقرأ أكثر
النوافذ ذات الباب الزجاجي لها مانع تسرب ممتاز للطقس ، مع مانع تسرب مزدوج. عند إغلاق النوافذ ذات الأبواب الزجاجية ، يكون لها ختم محكم.
اقرأ أكثر
نوافذ منزلقة بمجموعة متنوعة من الألوان والأنماط وخيارات الزجاج مع صيانة منخفضة ومتانة وكفاءة في استخدام الطاقة.
اقرأ أكثر


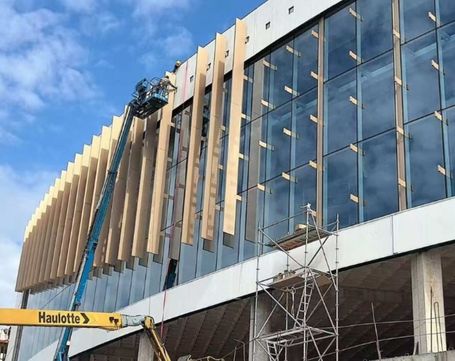
Santa Cruz, Bolivia Date: 2026 Product Supplied: Glass skylight system, glazed curtain wall, aluminum panel facade, glass railing system Project Story: Ventura Mall TERRANOVA project, located in Santa Cruz, the project brings together multiple facade systems, including glass curtain walls, skylights, aluminum cladding, and glass railings. From the beginning, the design required careful coordination between different systems to ensure both structural performance and architectural consistency. The project includes approximately 14,000 square meters of curtain wall and facade systems, 4,300 square meters of skylights, along with extensive aluminum cladding and glass railing installations throughout the development. The total facade package value is close to RMB 100 million. Among all systems, the skylight structure has required the most detailed engineering attention. Unlike a conventional flat skylight, this structure featured varying roof slopes, complex geometries, multiple connection nodes, and integrated aluminum panel sections. Weighing nearly 390 tons, it was one of the most technically demanding portions of the entire project. From early design coordination, our engineering team worked closely with stakeholders to review structural drawings, refine connection details, and develop installation-friendly solutions that could be realistically executed on site. As production moved forward, thousands of customized components were engineered, fabricated, and inspected before shipment. Given the scale and complexity of the project, every component required precise control. Even small deviations could affect alignment during installation. At this stage of the project, logistics and installation coordination become just as important as manufacturing. To support on-site execution, our Technical Director traveled to Bolivia with a dedicated technical team during key installation phases. Working directly with local contractors, the team assisted with installation sequencing, structural alignment checks, and real-time technical problem solving. Their role was not only to provide guidance, but also to help translate engineering intent into practical installation actions on site. This type of field support has been essential in keeping installation activities aligned with the design requirements, especially for a project of this complexity where conditions on site often evolve during construction. At this point, the project is still progressing through its installation phase. Each system is being installed step by step, with continuous coordination between engineering teams, fabrication teams, and site crews to ensure consistency and accuracy across all facade elements. For our team, Ventura Mall TERRANOVA represents an ongoing collaboration rather than a completed delivery. It brings together design coordination, precision manufacturing, international logistics, and hands-on technical support in a single, continuously evolving construction process. As installation continues, the focus remains the same: maintaining alignment between design intent and on-site execution, while supporting the project team in solving challenges as they arise in real time. If you're working on an upcoming commercial, residential, or mixed-use development, we'd be happy to discuss your project requirements and explore practical solutions together. → Contact our team to start the conversation.

اقرأ أكثرBanjul, Gambia Date: 2023 Product Supplied: Aluminum curtain wall, top hung windows, Aluminum composite panel Project Story: January 2023, customer contact us via our website, send the plan. It was close to Chinese New Year, even our finance and technique back to hometown. But the building was in tight lead time, after confirm everything, ordered get confirm on 21st Jan, 2023 (One day before Spring festival) And goods are reach at July. The building is located in Banjul, next to Banjul International Airport. It’s not only office, but also being a signature for the airport. The roof has angle with slop, which we recommend ACP (Aluminum composite panel) for make special shape and color. Aluminum composite panels (ACPs) has below advantage: Durability, Lightweight, Versatility, Ease of maintenance also Cost-effective. For the curtain wall part, second floor is specially use low E glass for energy saving, outside with grids for special design decoration. All the windows parts are double tempered glass for sound insulated consideration. If you also looking for getting quality curtain wall, windows and other parts in good price and professional advice, contact us or leave your inquiry to us
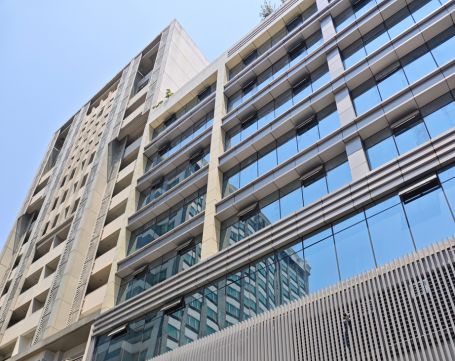
اقرأ أكثرManila, Philippines Date: 2026 Product Supplied: Glazed Curtain Wall, Aluminum grille, Aluminum composite panel, Floor spring glass door, Entrance canopy, Glass Partition Wall Project Background: This office building glazed curtain wall project in Manila, Philippines, was originally delayed for nearly two years due to the pandemic. When the project restarted, the client was looking for a professional supplier who could provide both customized curtain wall products and reliable technical support. Before cooperating with Hihaus, the client had contacted another supplier, but the previous communication did not provide a professional solution. The main challenge was that the Philippines has strict requirements for glass facade safety, especially regarding wind pressure resistance. In some cases, local requirements are even higher than China standards. After analyzing the project location and building conditions, Hihaus engineers found that the original curtain wall design was calculated based on the highest local wind pressure level. However, the building was not located near the coastline and had surrounding buildings that provided additional wind protection. Therefore, a more suitable structural solution could meet safety requirements while avoiding unnecessary costs. Professional Engineering Support for 4 Sided Structural Glazed Curtain Wall As a professional customized door and window supplier with over 22 years of industry experience, Hihaus provided a complete solution for this commercial building project. The project adopted a modern 4 sided SSG curtain wall (4 sided structural silicone glazed curtain wall) system, which creates a clean and frameless exterior appearance while maintaining excellent structural performance. Hihaus provided: Professional curtain wall structural calculations Engineering drawings and technical documents Wind pressure analysis Support for local approval procedures Through accurate engineering evaluation, Hihaus helped the client achieve the right balance between safety, design appearance, and project cost. Customized Glass Solutions for Modern Office Buildings Besides the exterior curtain wall system, Hihaus also supplied customized interior and entrance solutions, including: 1. Glass Partition Wall For the office interior area, Hihaus provided glass partition wall solutions to create a modern and open workspace environment. The glass partition system offers: Better natural lighting A professional office atmosphere Flexible space division 2. Floor Spring Glass Door For the building entrance area, Hihaus supplied floor spring glass doors with: Smooth opening and closing performance Strong durability Modern architectural appearance 3. Entrance Canopy To enhance both functionality and building appearance, Hihaus also supplied a customized glass entrance canopy solution. The entrance canopy provides: Weather protection for visitors A stylish architectural entrance design Better integration with the overall glass facade system By combining glass partition walls, floor spring glass doors, and entrance canopies, Hihaus delivered a complete glass solution that improves both the functionality and visual appeal of the office building. From Design Support to Installation Guidance Hihaus understands that overseas curtain wall projects require more than manufacturing. For this Manila project, Hihaus supported the client throughout the entire process, including: Color and glass selection recommendations On-site measurement assistance Production and quality inspection Installation guidance after delivery After the products arrived in the Philippines, Hihaus also helped recommend professional local installation teams to ensure smooth installation and project completion.
اقرأ أكثرلا تريناس ، دومينيكاتاريخ: سبتمبر 2021المنتج الموردة:نافذة انزلاقية من الألومنيوم ، باب انزلاقي من الألومنيوم نافذة المظلة الألومنيوم درابزين زجاجي ، باب الحمام قصة المشروع:هذا مشروع فندقي تبلغ مساحته حوالي 1500 متر مربع ، ويقع في مدينة لا تريناس الساحلية في دومينيكا. يحب الناس في هذه المنطقة قضاء عطلاتهم على شاطئ البحر ، لذلك طور عميلي هذا المشروع الفندقي خصيصًا ، والذي يستخدم بشكل أساسي لتأجير الفندق للعملاء لقضاء إجازتهم الترفيهية وبيع المنزل لهم. المنتجات الرئيسية:1. نافذة انزلاقية من الألومنيوم مع ناموسية SS3041) سمك الألمنيوم 1.2 مم2) 4mm + 12A + 4mm مزدوج الزجاج المقسى3) انتهى: PVDF4) الصين أعلى الأجهزة العلامة التجارية 2. الألومنيوم انزلاق الباب واجب عالية الألومنيوم مع شبكة البعوض SS3041) سمك الألومنيوم 1.6 مم2) 5mm + 20A + 5mm زجاج مزدوج مقسى واضح3) انتهى: PVDF4) الصين أعلى الأجهزة العلامة التجارية 3. المظلة الألومنيوم كسر الحرارية خارج النافذة1) سمك الألومنيوم 1.4 مم2) 5mm + 20A + 5mm زجاج مزدوج مقسى واضح3) انتهى: PVDF4) أجهزة Roto الألمانية 4. الألومنيوم حديدي الزجاج شرفة قاعدة1) 120 * 46 مم قاعدة الألومنيوم ، سمك 9.5 مم2) الزجاج: 5 + 1.14PVB مغلفة + زجاج مقسى مزدوج 5 مم3) درابزين SS304 5. باب الحمام1) 10 ملم مسح الزجاج إجمالي المنتج حوالي 120 مجموعات النوافذ والأبواب عملاؤنا راضون عن منتجاتنا ويتعاملون معنا لفترة طويلة
اقرأ أكثرGuangzhou, China Date: 2025 Product Supplied: Aluminum curtain wall, top hung windows, glazed curtain wall Project Story: Winning a competitive bid for a national-level key project behind subway station, our team delivered a cutting-edge facade combining aluminium and glazed curtain walls. Designed to meet stringent standards, the facade system prioritized durability and energy efficiency, featuring low-E glass for thermal insulation and tempered panels for safety in high-traffic areas. Guangzhou's subtropical climate demanded typhoon-resistant aluminium frameworks and precision 3D modeling to align with the station's architecture. Following bid approval, materials were meticulously fabricated, and the project was completed on schedule by March 2025, ensuring reliable delivery without compromising quality. The result: a sleek, modern facade that enhances natural light and harmonizes with Guangzhou's urban landscape, blending advanced design with the city's vibrant architectural identity. Seeking innovative, cost-effective facade and curtain wall solutions? Contact us to elevate your next project.
اقرأ أكثربنوم بنه ، كمبوديا تاريخ: مارس 2021 المنتج الموردة:الحائط الساتر، درابزين زجاجي ، أبواب منزلقة ، نوافذ بابية. قصة المشروع: الزبون هو الرئيس التنفيذي لوكالة العقارات في كمبوديا. لقد وجدنا عبر الإنترنت ، بعد مقارنته بمنتجاتنا مع مورد آخر في شاندونغ ، يختارنا بسبب الجودة. كان المبنى موجودًا منذ أكثر من عامين ، والآن ، سيكون أحد الكازينو مع الفندق. مع الحائط الساتر الزجاجي Hihaus والحاجز الزجاجي ، يبدو أكثر روعة.
اقرأ أكثر
سيتم تعيين مهندس لك ، وسيكون هناك فريق خلف مشروعك ، يقدم اقتراحات مهنية.


بصفتنا شركة عائلية خاصة منذ عام 2004 ، فإن هدف مؤسسنا لا يتغير أبدًا ، والحفاظ على الجودة هو أولويتنا ، وهو أيضًا السبب الرئيسي لجعلنا في القمة.
يمكنك الحصول على أكثر بكثير من النوافذ والأبواب. نعتقد أن: "خدمات أفضل ، قيمة أكبر" يمكن أن تساعدنا على الوقوف لفترة أطول في الصناعة ، والسماح لموظفينا وعملائنا بالفخر بعلامتنا التجارية.
اقرأ أكثر
من ذوي الخبرة منذ عام 2004 ، تم تصنيعها لمشروع فندق رباعي ، ومشروع مبنى للمكاتب والشقق ، ومشروع شقق الشباب وغيرها من المشاريع التجارية ، مع تجربتنا الغنية ، سنكون أقوى دعم لك.

كوننا من أفضل 10 شركات في الصين يعني أن كل عيون العملاء تتجه إلينا ، مهما كانت جودتنا ، فسوف يؤثر ذلك على سمعتنا وبقائنا في المستقبل. إن كونك علامة تجارية لا يعني أن تكون باهظة الثمن ، ولكن لدينا المزيد من المسؤولية عن مشاريعك.
اشترك في النشرة الإخبارية لدينا للحصول على معلومات التحديث والترويج والرؤية.


 شبكة IPv6 مدعومة








 December 24, 2025